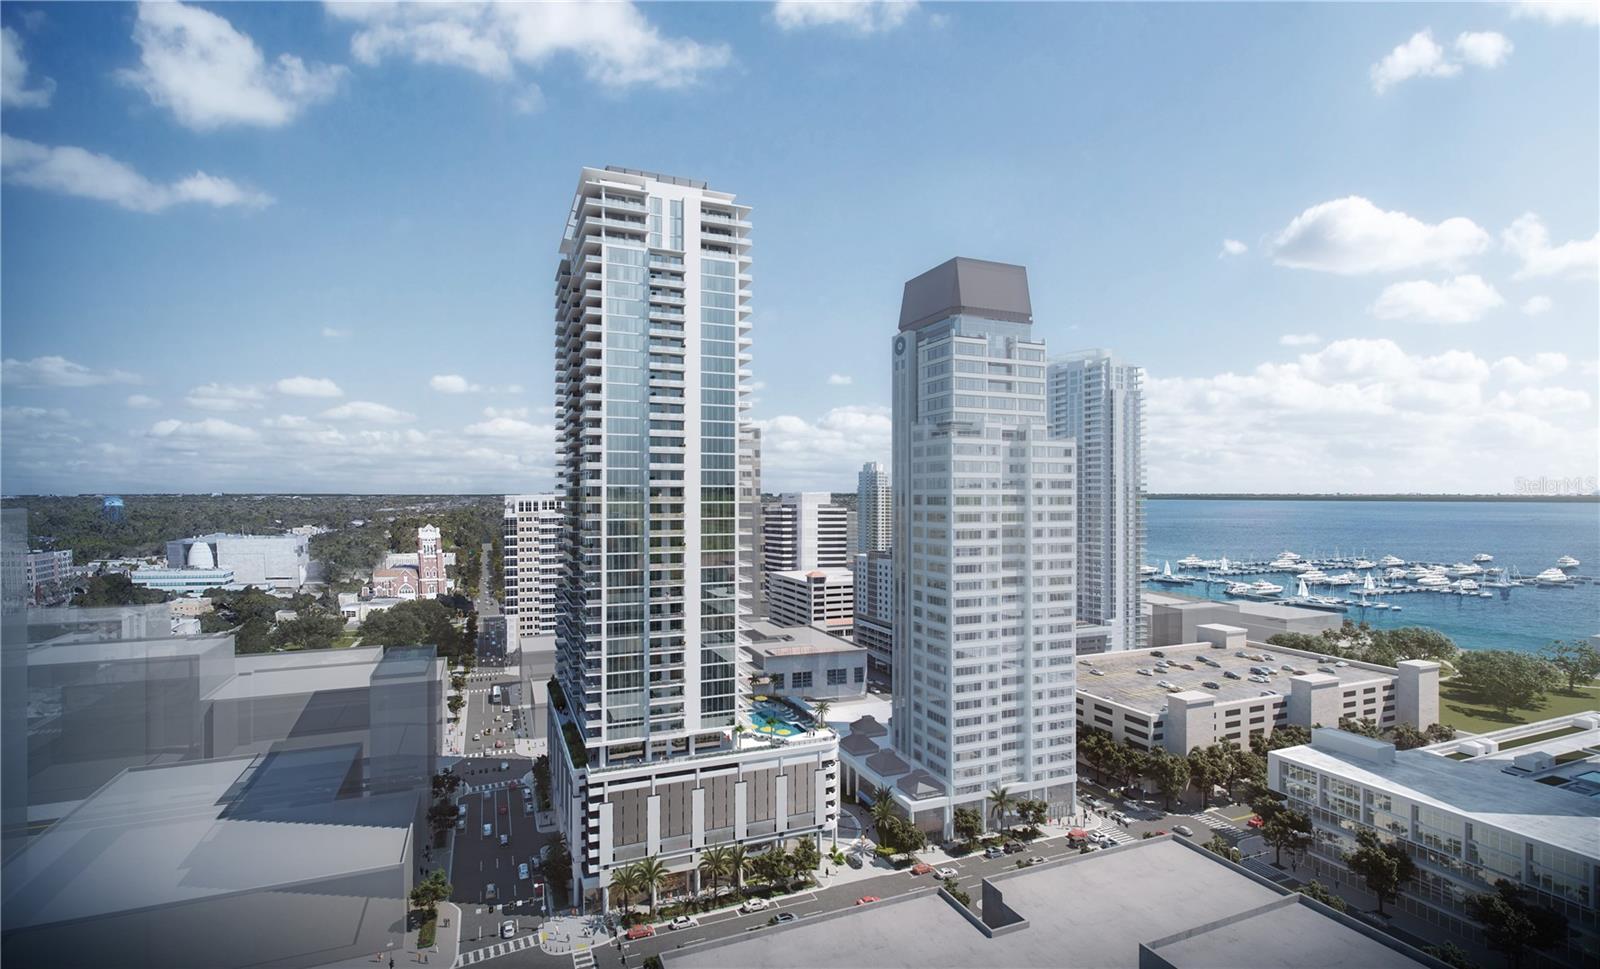
2 Beds 3 Baths 2,371 Sq.Ft.

Sold
275 1ST AVE S #3502, ST PETERSBURG, FL 33701
Sold
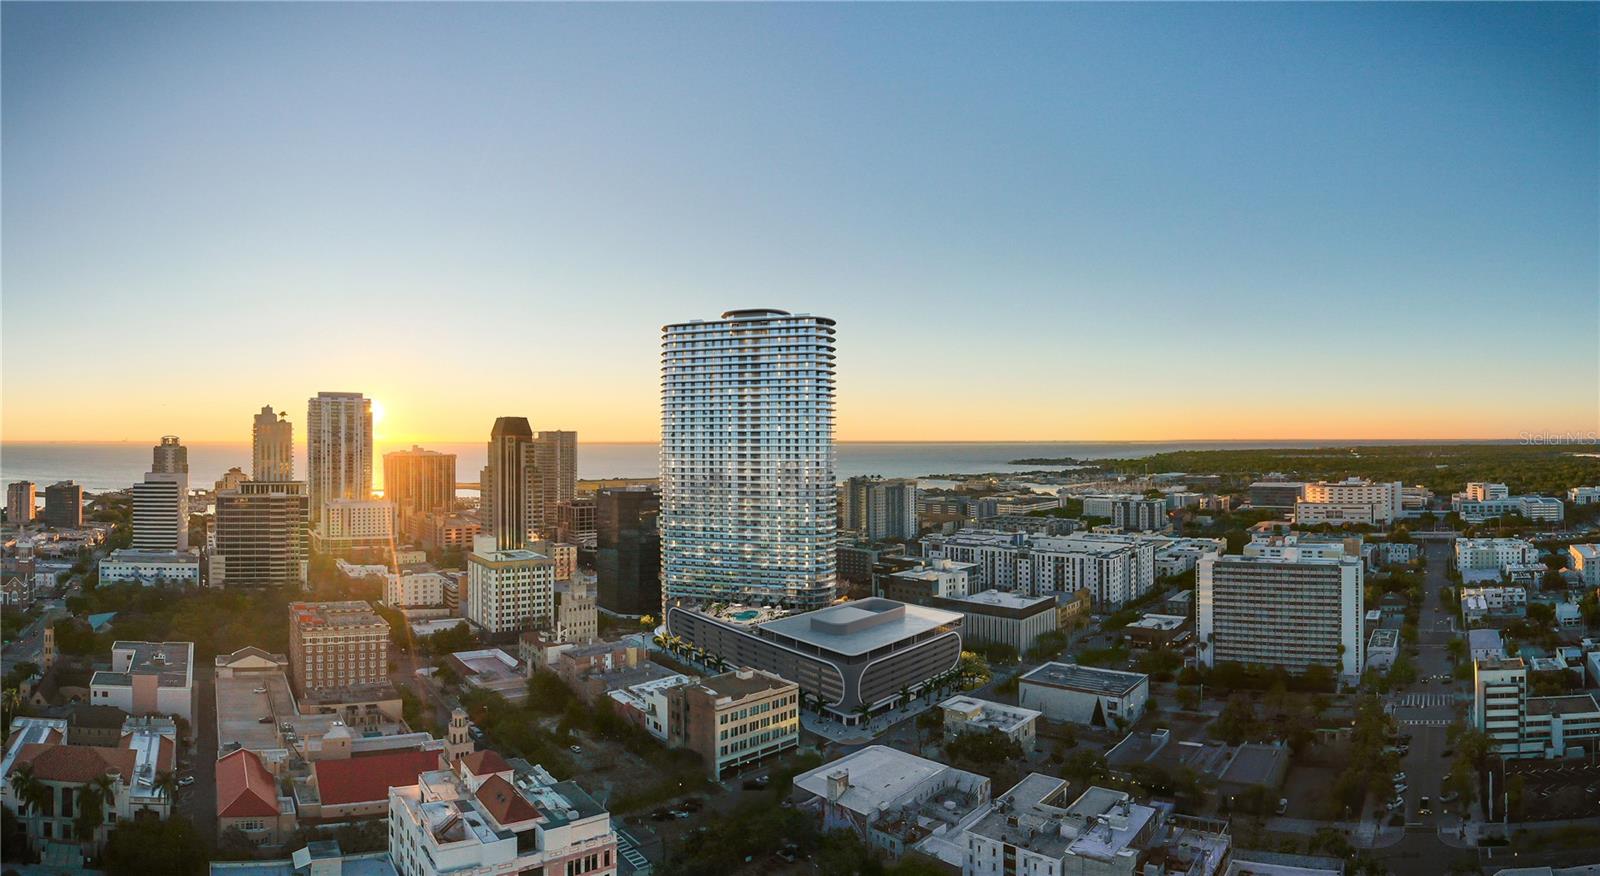
400 CENTRAL AVE #3703, ST PETERSBURG, FL 33701
Sold

18832 GULF BLVD #9, INDIAN SHORES, FL 33785
Sold

3786 BELLE VISTA DR E, ST PETE BEACH, FL 33706
Sold

6650 SUNSET WAY #119, ST PETE BEACH, FL 33706
Sold

16314 HIDDEN HORSE WAY, MYAKKA CITY, FL 34251
Sold
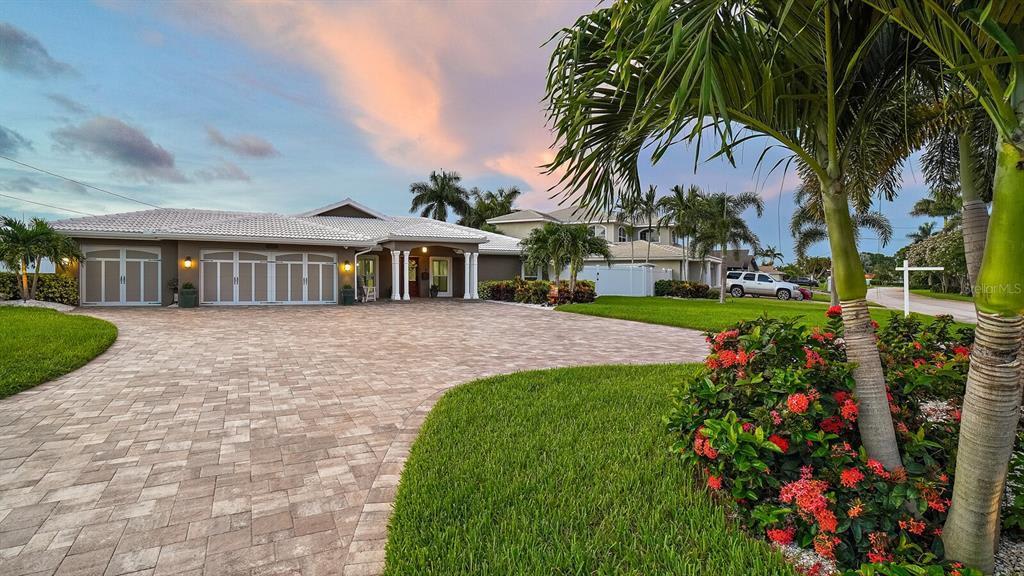
1091 79th Street South, St. Petersburg, FL 33707
Sold

13398 GULF LN #201, MADEIRA BEACH, FL 33708
Sold

11320 8TH ST E, TREASURE ISLAND, FL 33706
Sold

1613 SAND KEY ESTATES CT, CLEARWATER, FL 33767
Sold
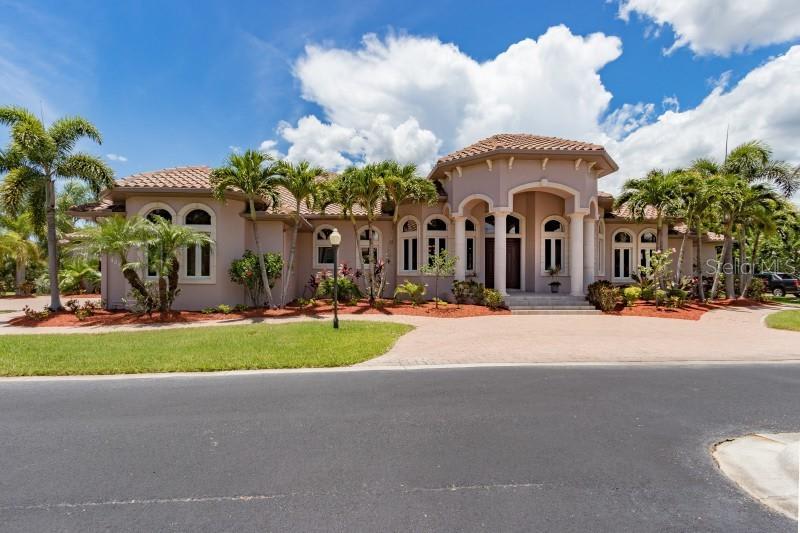
4081 Lea Marie Island Drive, Port Charlotte, FL 33952
Sold

7100 SUNSET WAY #901, ST PETE BEACH, FL 33706
Sold

102 WALL ST, REDINGTON SHORES, FL 33708
Sold
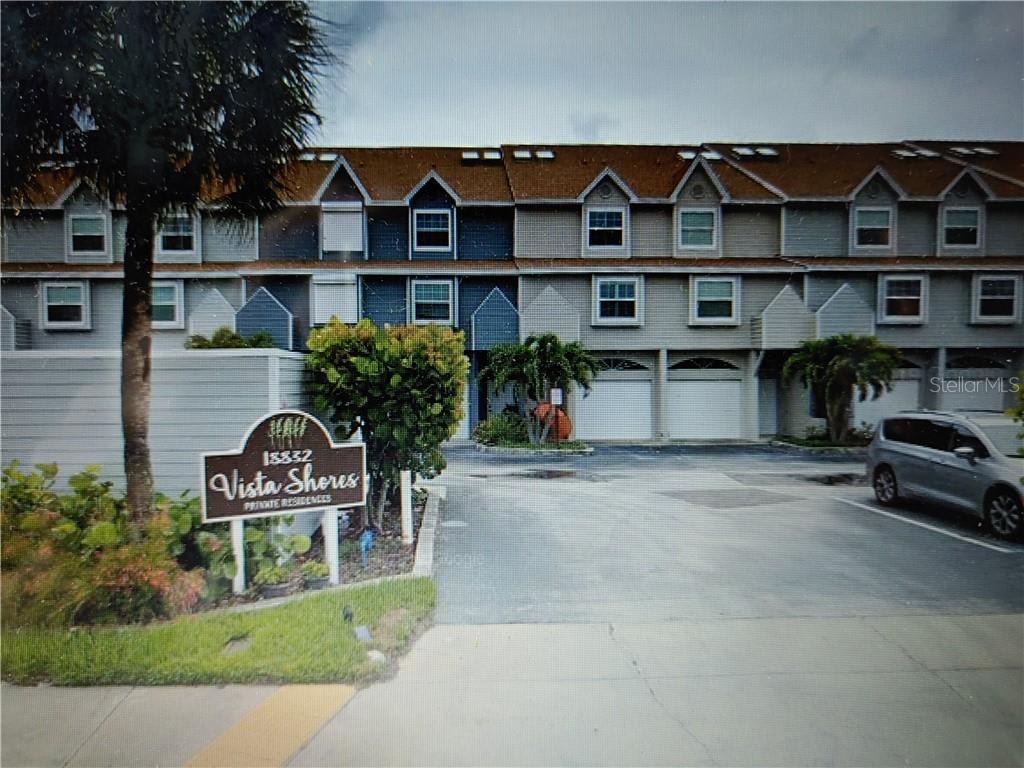
18832 Gulf Boulevard Unit 11, Indian Shores, FL 33785
Sold

2070 N POINTE ALEXIS DR, TARPON SPRINGS, FL 34689
Sold

957 ARLINGTON AVE N, ST PETERSBURG, FL 33705
Sold

729 E GULF BLVD #3-C, INDIAN ROCKS BEACH, FL 33785
Sold

436 CHANTILLY TRL, BRADENTON, FL 34212
Sold
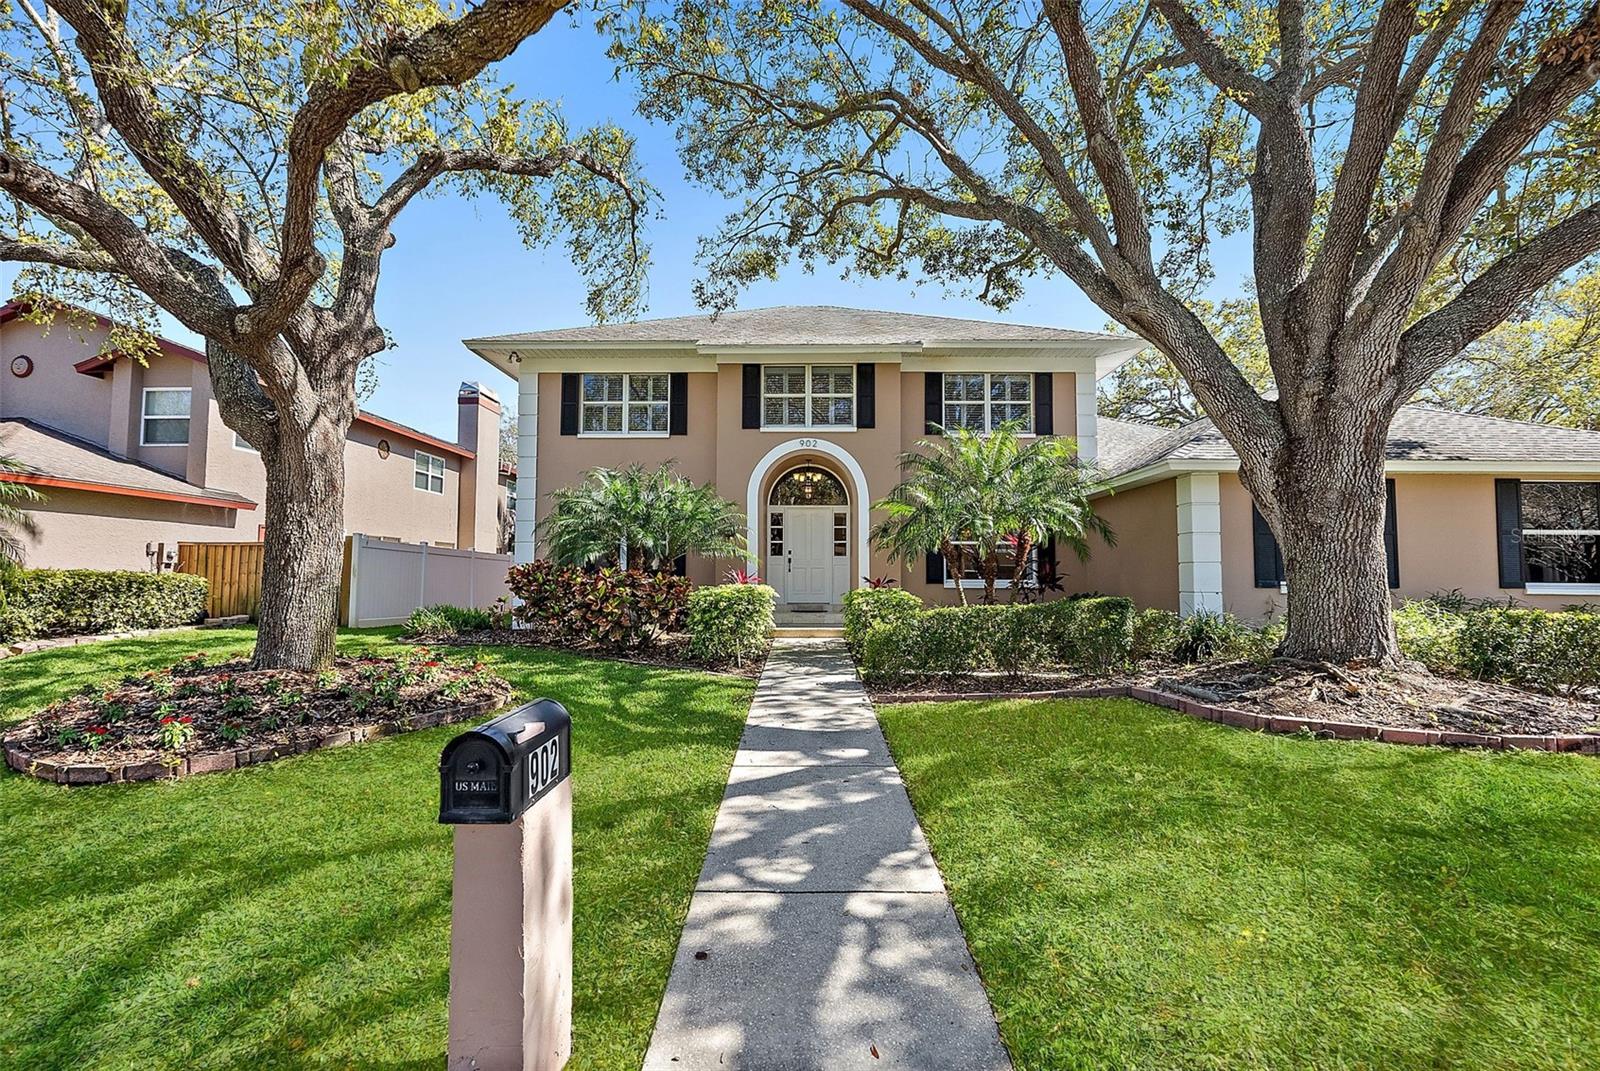
902 MARCO DR NE, ST PETERSBURG, FL 33702
Sold
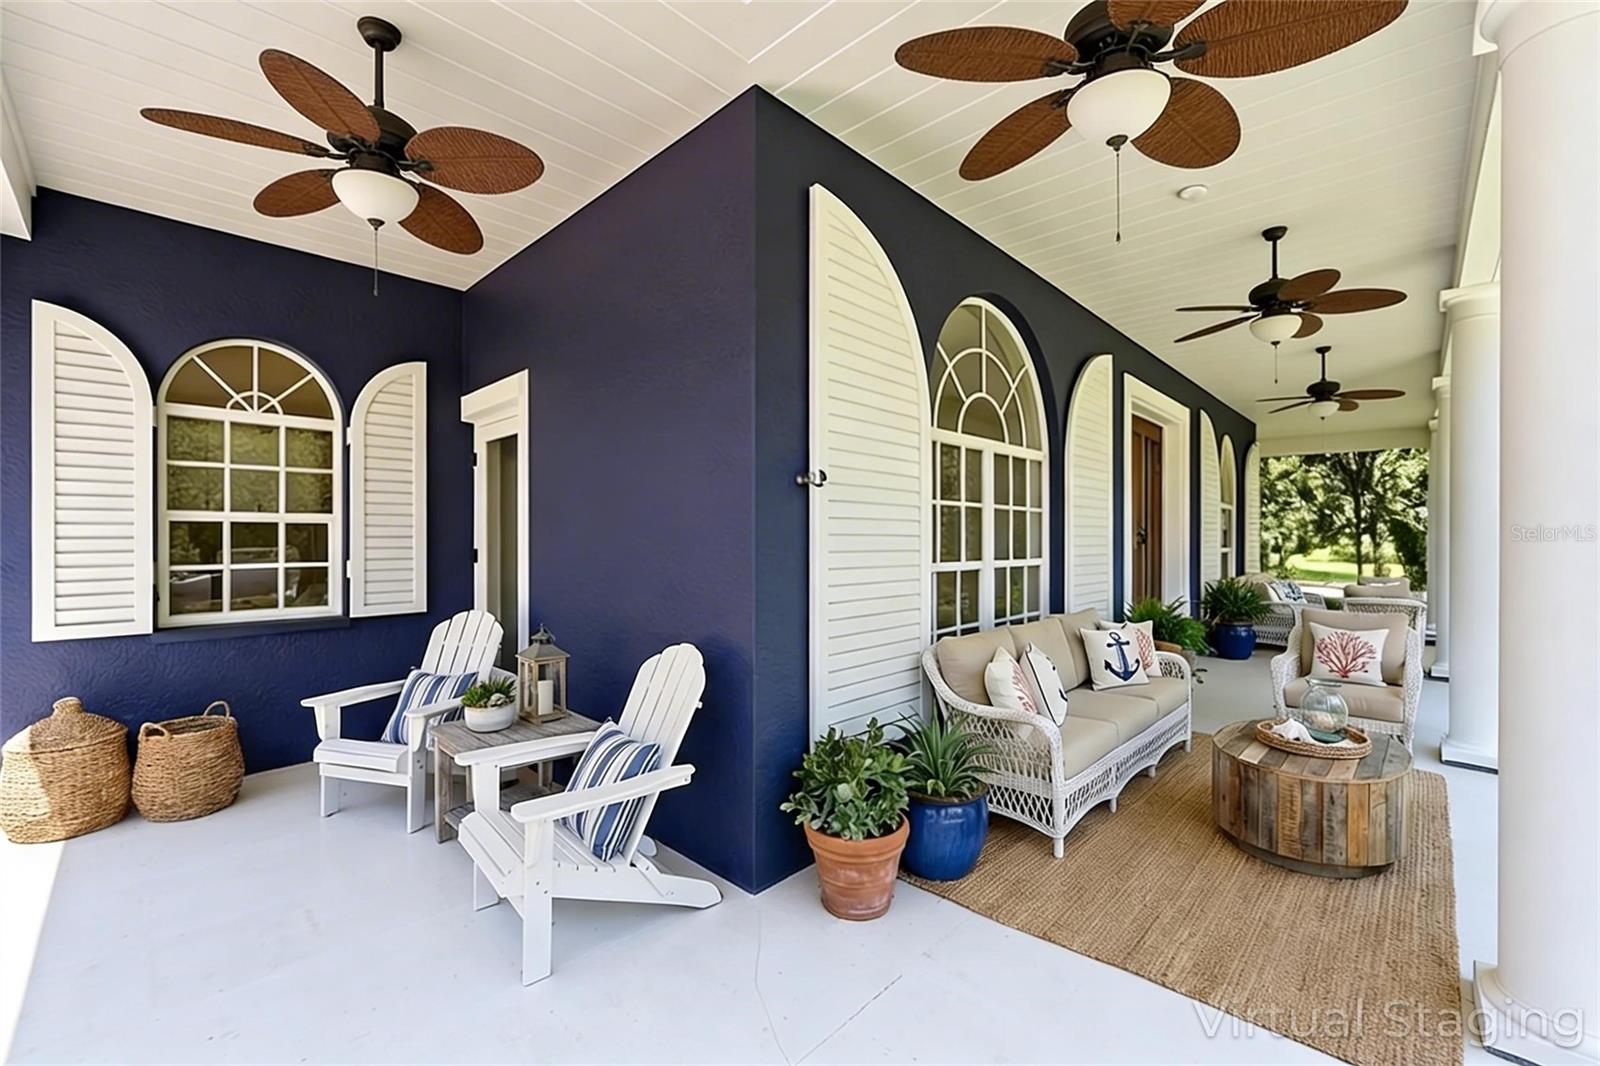
1718 SANCTUARY PL, CRYSTAL BEACH, FL 34681
Sold

8231 31ST TER N, ST PETERSBURG, FL 33710
Sold

19817 GULF BLVD #501, INDIAN SHORES, FL 33785
Sold

928 HARBOUR HOUSE DR #928, INDIAN ROCKS BEACH, FL 33785
Sold

11598 SHELLY CIR, SEMINOLE, FL 33772
Sold

10313 135TH ST, LARGO, FL 33774
Sold

9425 BLIND PASS RD #802, ST PETE BEACH, FL 33706
Sold
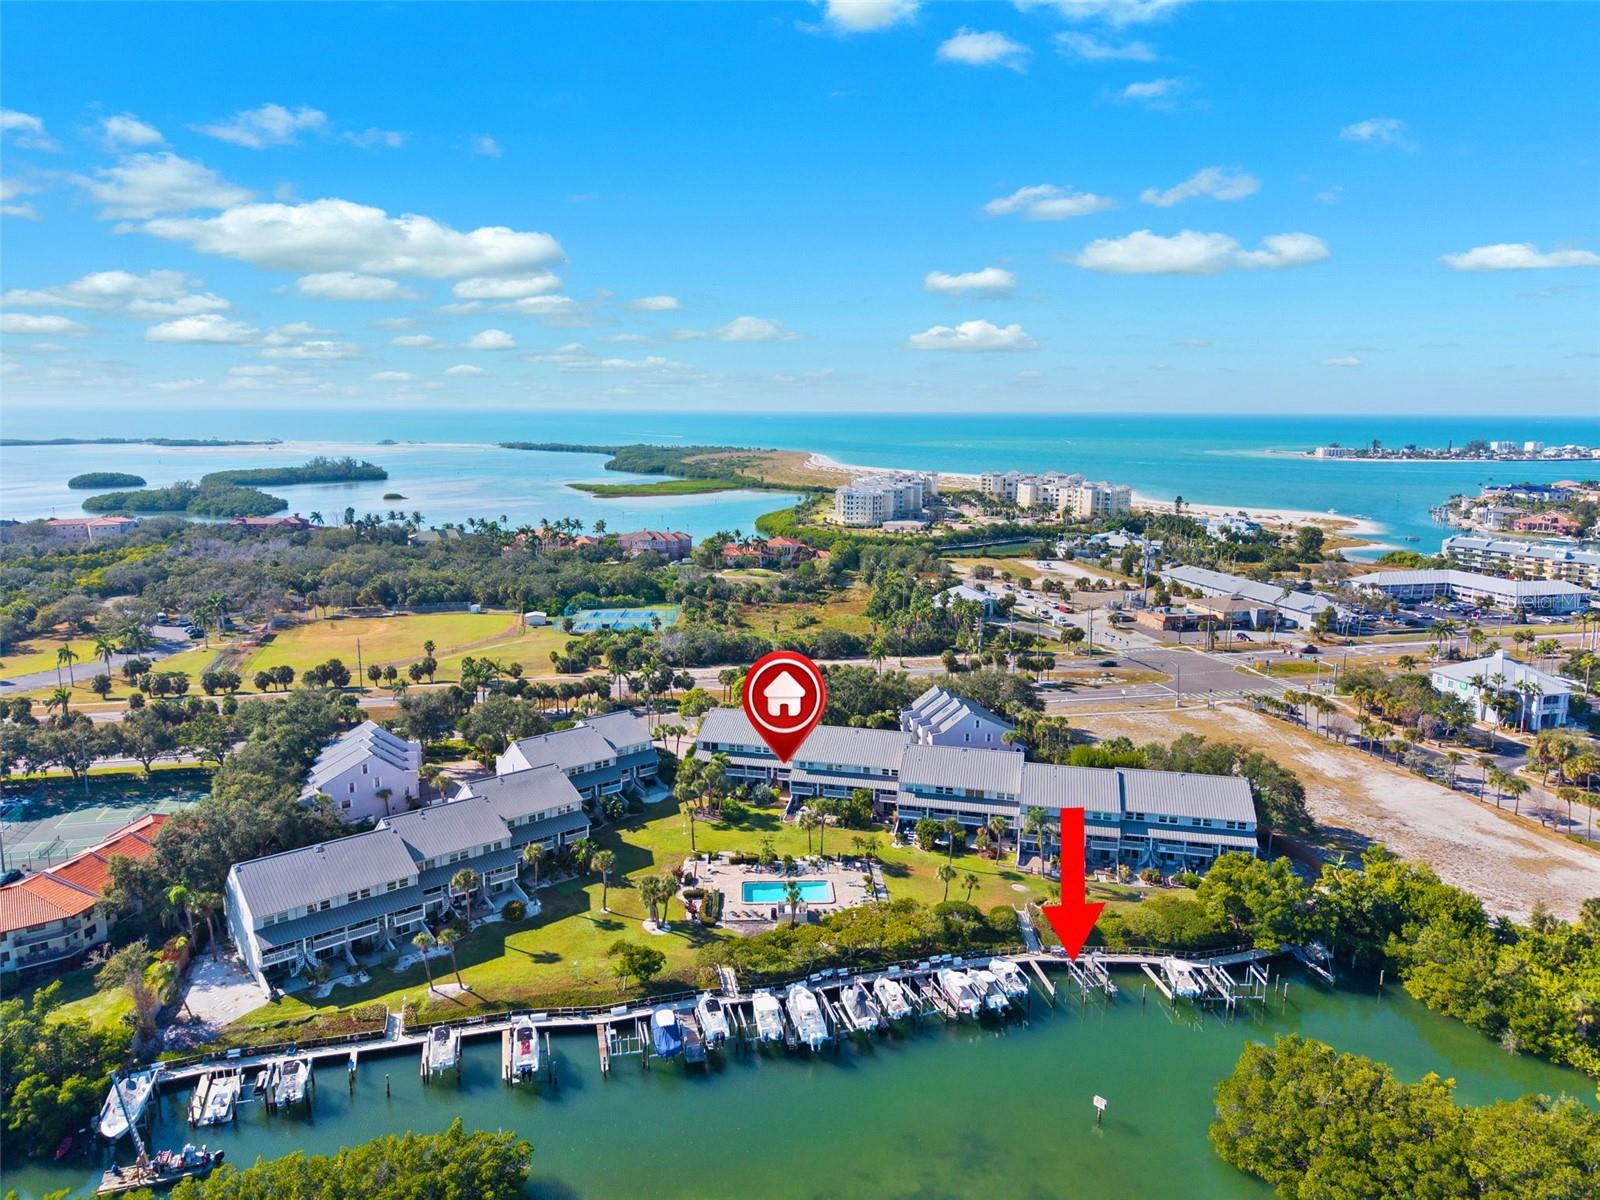
1355 PINELLAS BAYWAY S #16, TIERRA VERDE, FL 33715
Sold

5814 CAVANO DR, SARASOTA, FL 34231
Sold

7600 SUN ISLAND DR S #801, SOUTH PASADENA, FL 33707
Sold

5380 54TH AVE N, ST PETERSBURG, FL 33709
Sold

6486 33RD AVE N, ST PETERSBURG, FL 33710
Sold

534 GARLAND CIR, INDIAN ROCKS BEACH, FL 33785
Sold

3143 65TH WAY N, ST PETERSBURG, FL 33710
Sold
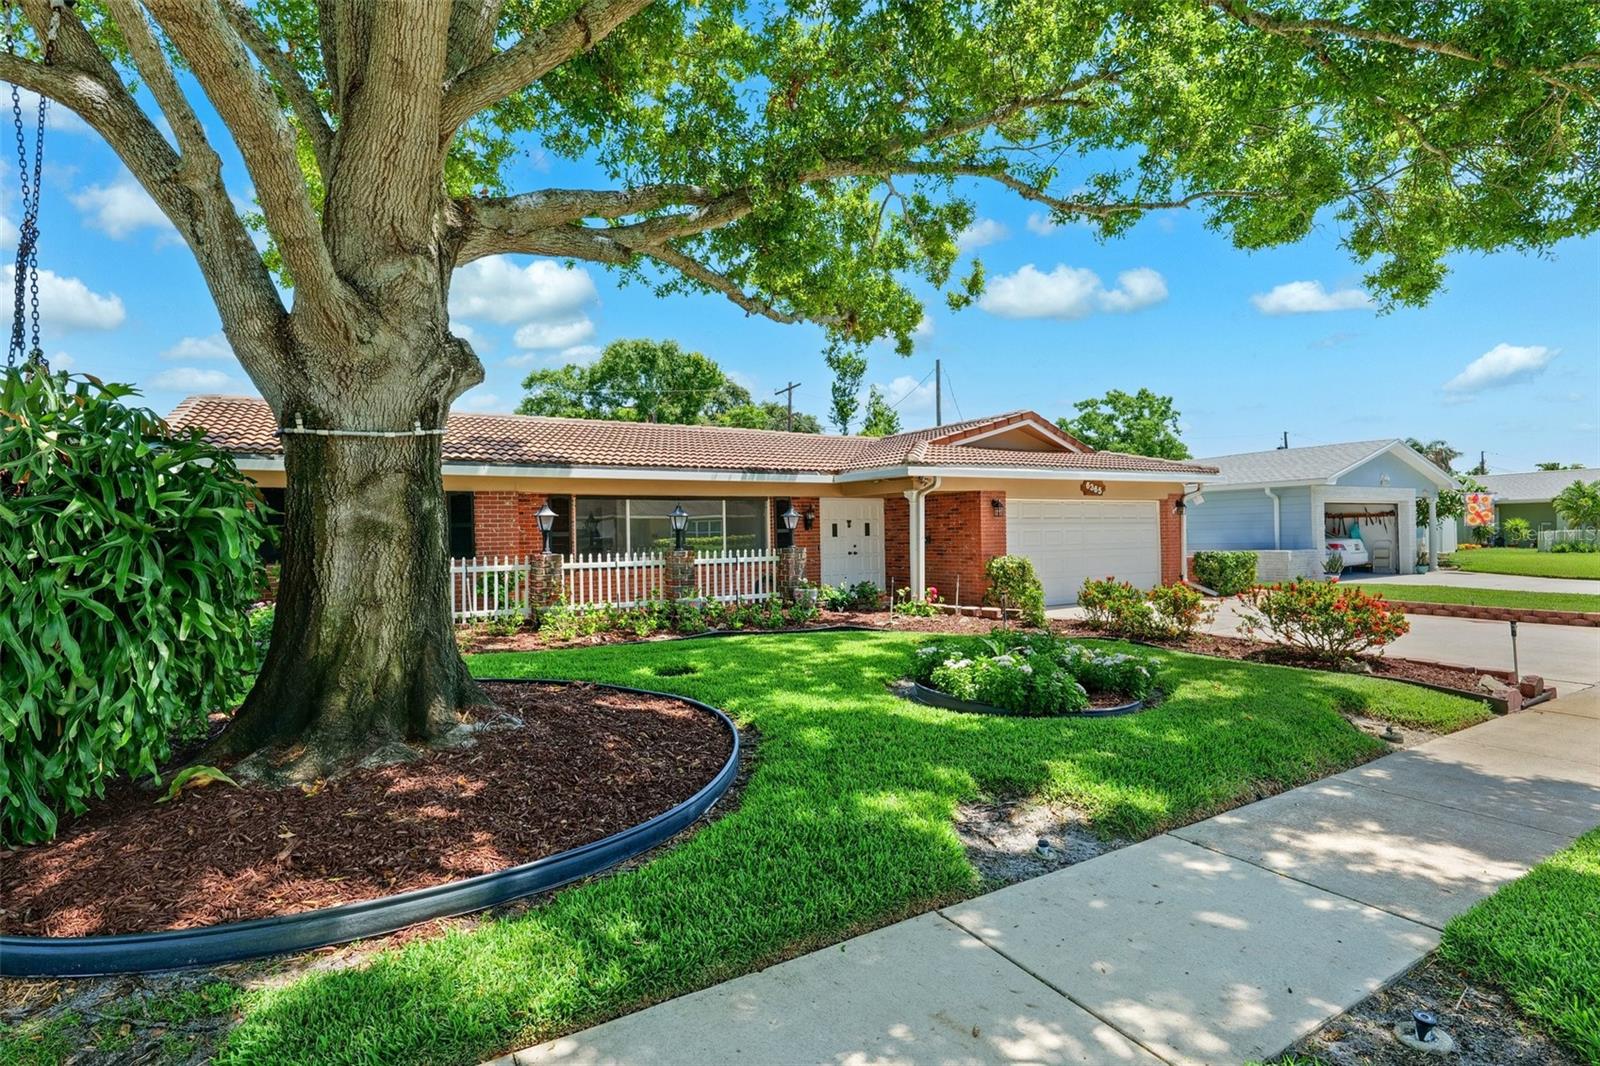
6365 32ND AVE N, ST PETERSBURG, FL 33710
Sold

4622 W BAY VILLA AVE, TAMPA, FL 33611
Sold

1307 53RD ST S, GULFPORT, FL 33707
Sold

1918 SANDPIPER DR, CLEARWATER, FL 33764
Sold

7296 MARATHON DR #502, SEMINOLE, FL 33777
Sold

14330 OLIVER ST, LARGO, FL 33774
Sold

6327 HAMPTON DR N, ST PETERSBURG, FL 33710
Sold

11097 55TH AVE N, SEMINOLE, FL 33772
Sold

11862 67TH AVE, SEMINOLE, FL 33772
Sold

11514 66TH AVE N, SEMINOLE, FL 33772
Sold

2800 65TH WAY N, ST PETERSBURG, FL 33710
Sold

6303 142ND AVE N, CLEARWATER, FL 33760
Sold

11605 108TH ST, LARGO, FL 33778
Sold

2075 NW 85TH TER, GAINESVILLE, FL 32606
Sold

10216 BUNCOMBE WAY, SAN ANTONIO, FL 33576
Sold

14165 89TH AVE, SEMINOLE, FL 33776
Sold

11777 80TH AVE, SEMINOLE, FL 33772
At Manly & Buns Group, we believe that every client deserves an exceptional real estate experience. We go above and beyond to ensure that your real estate journey is not only successful but also enjoyable and stress-free. Discover the difference of working with a team that truly cares about your needs and goals.